For many clients, designing a new home is unfamiliar territory.
Jem Homes provides experienced guidance throughout the process, helping you understand what happens next, what decisions are required and how each stage contributes to the finished home.
Although every project is different, the following stages provide a clear framework for the journey.
01
INITIAL CONSULTATION
Understanding Your Vision
Our first conversation explores your goals, lifestyle, preferred location or existing site, design ideas, priorities and anticipated investment.
This is an opportunity to discuss what you want to achieve, ask questions and determine whether Jem Homes is the right fit for your project.
02
SITE AND FEASIBILITY
Understanding the Opportunity
Before design progresses, we review the site and the factors that may influence what can be achieved.
These may include orientation, dimensions, access, slope, existing conditions, planning controls, services and surrounding properties.
Understanding these considerations early helps create a more informed design response.
03
PROJECT BRIEF
Defining What Matters
We develop a clear brief that captures the spaces you need, the way you want to live, your aesthetic preferences, project priorities and budget considerations.
The brief becomes an important reference point throughout the project.
04
CONCEPT DESIGN
Giving Form to the Ideas
The broad arrangement and architectural direction of the home begin to emerge.
We explore spatial planning, orientation, natural light, movement, indoor-outdoor relationships, form and material direction.
Concepts are presented, discussed and refined in response to your feedback.
05
DESIGN DEVELOPMENT
Refining the Home
Once the concept direction is established, the design is developed in greater detail.
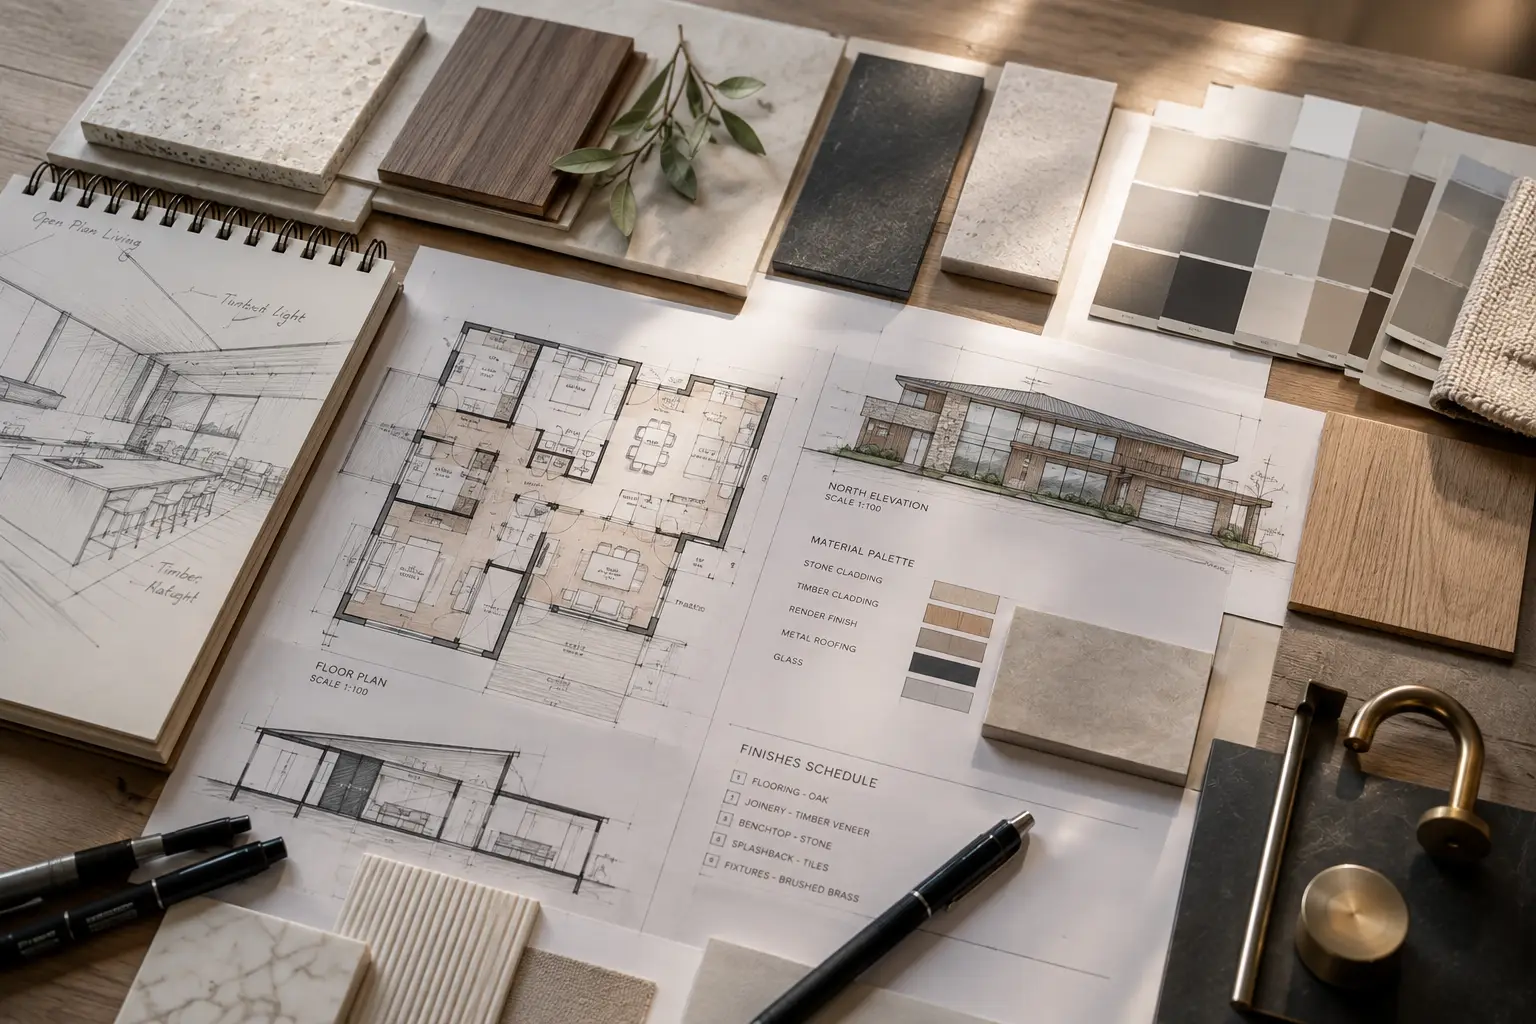
Room proportions, elevations, materials, joinery, fixtures and key architectural elements are considered as the home becomes more clearly defined.
06
APPROVALS AND DOCUMENTATION
Preparing to Build
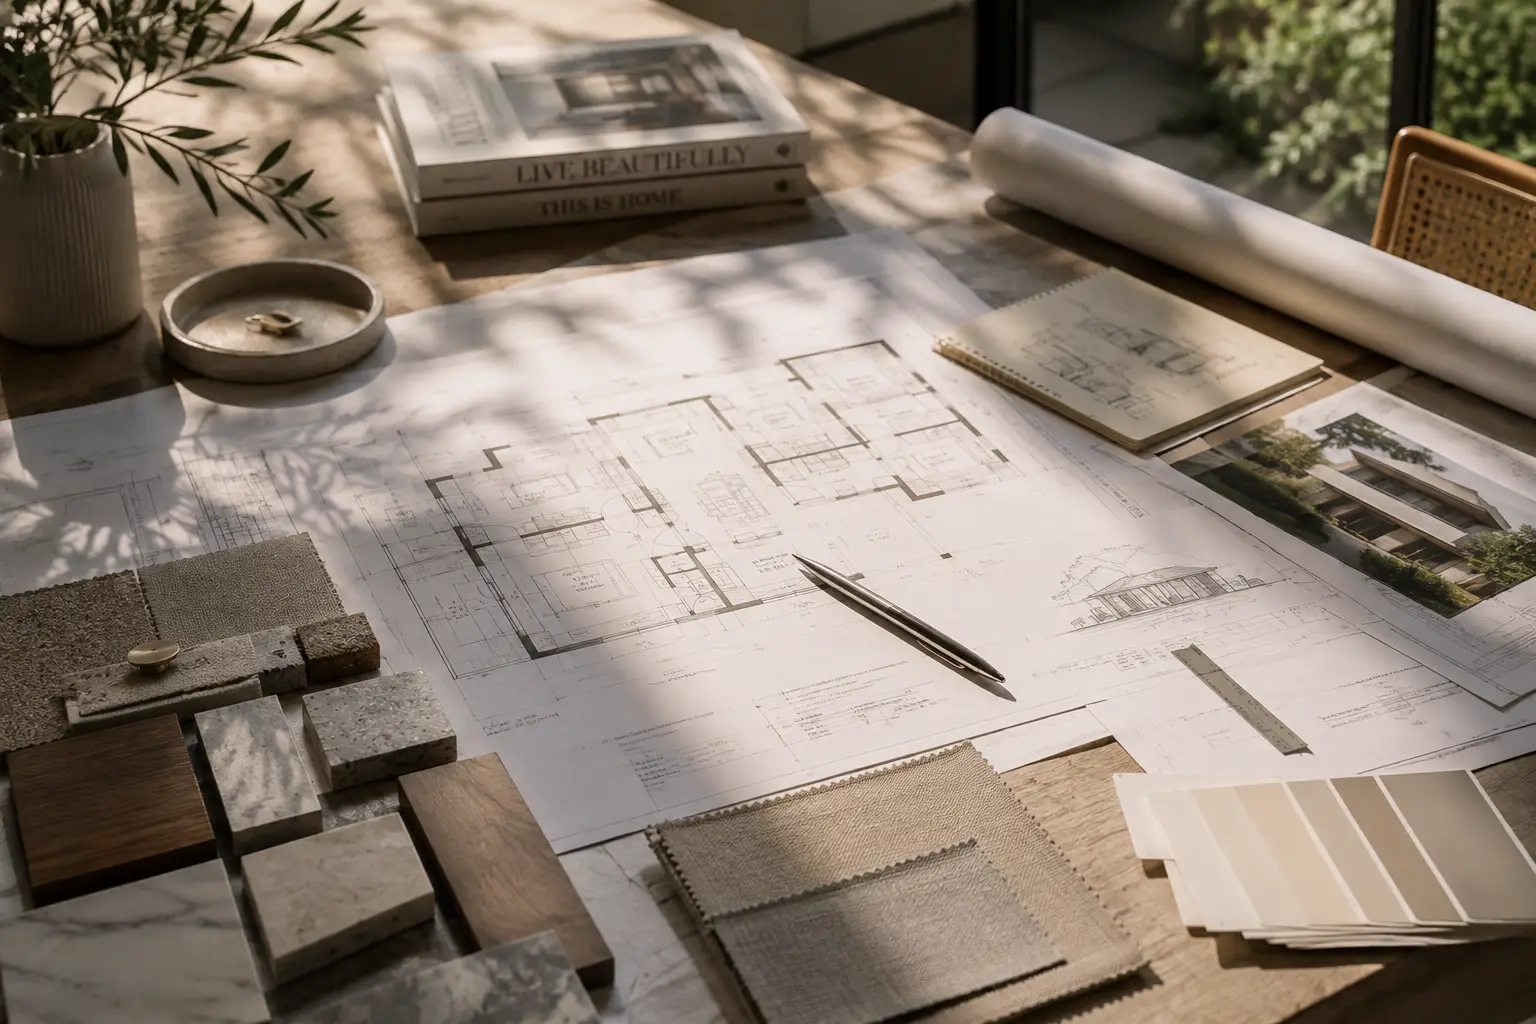
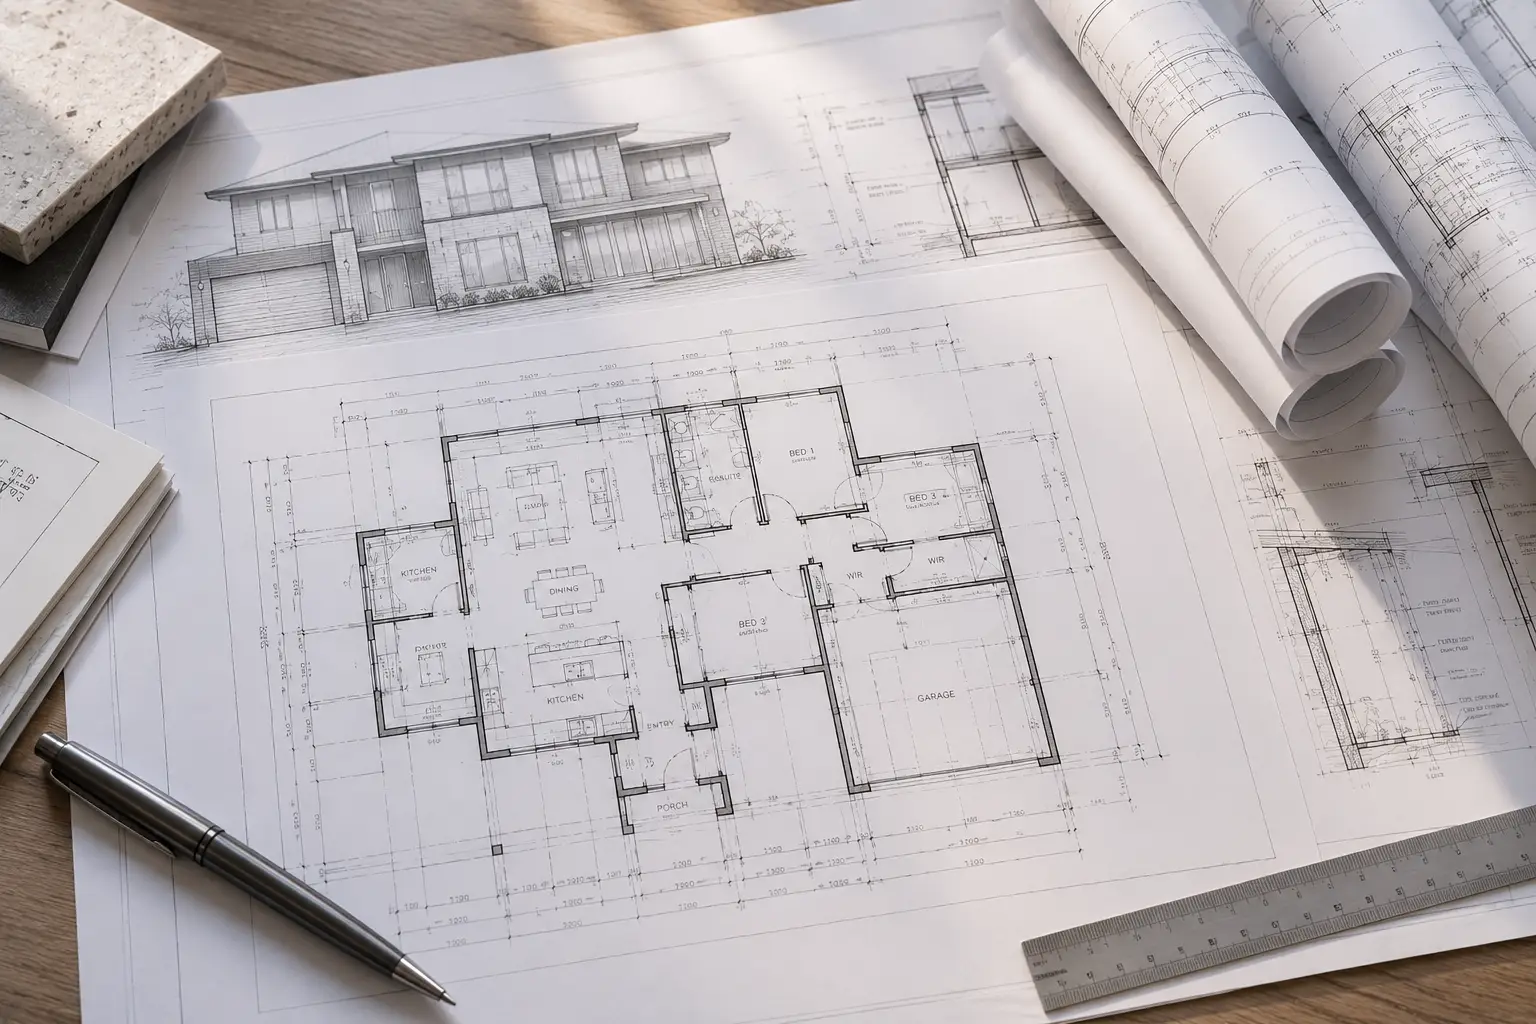
The relevant planning, consultant and building documentation is coordinated in preparation for approvals and construction.
We guide you through this technical stage and ensure the information required to price and build the home is properly developed.
07
INTERIOR SELECTIONS
Completing the Design Language
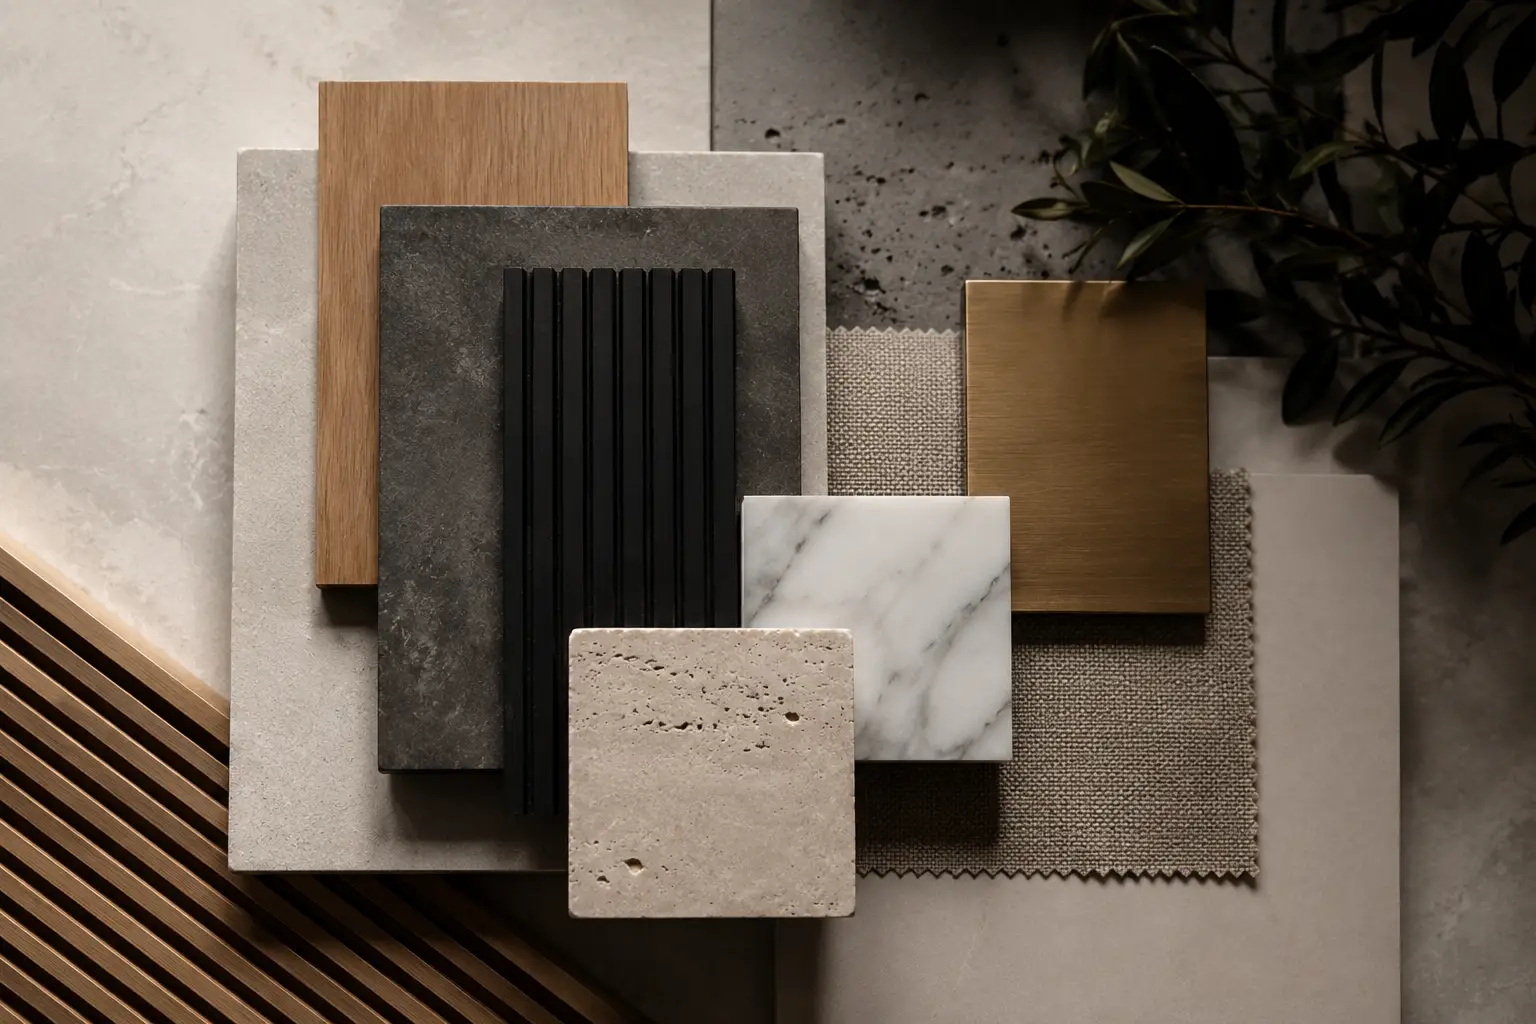
Interior and exterior selections are developed as part of one cohesive palette.
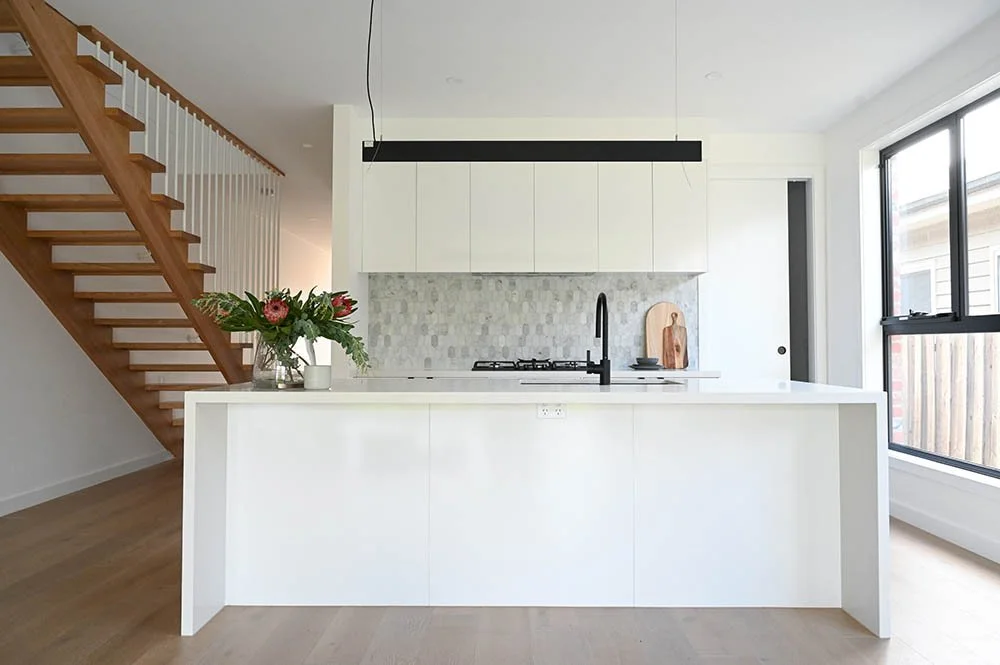
This can include flooring, stone, cabinetry, tapware, sanitaryware, lighting, hardware, colours and other finishing details.
08
CONSTRUCTION PROPOSAL
Establishing the Build
Once the scope and documentation have been sufficiently developed, a detailed construction proposal can be prepared.
The aim is to enter construction with a clear understanding of the design, inclusions and next steps.
FROM DESIGN TO CONSTRUCTION
Ready to Bring the Plans to Life?
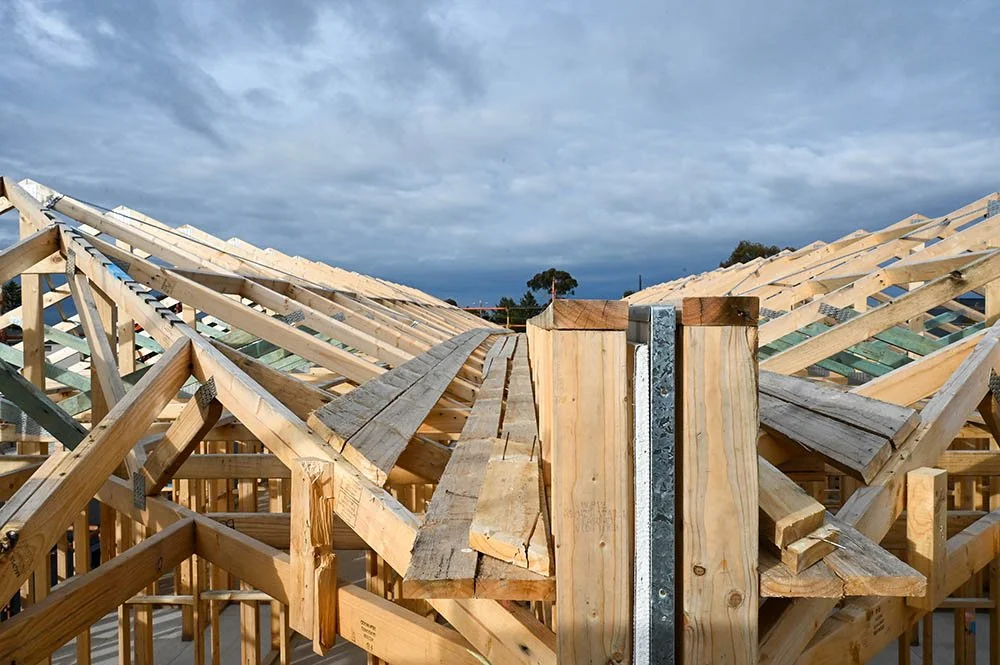
Explore how Jem Homes manages the construction journey with the same care and attention given to the design.